
The Cost of an Architect-Designed Home Compared to a Volume Builder Home

The cost of an architect-designed home can be quite different from a volume builder’s advertised price. For homeowners beginning their building journey, that difference can be difficult to understand. Both homes might offer four bedrooms, two bathrooms and a double garage, yet their budgets can sit far apart.
The explanation lies in how each home is designed, priced and built. Repetition, site conditions, professional services, construction details and inclusions all influence the final figure.
Understanding these differences helps you compare proposals more meaningfully and choose an approach that suits your land, budget and the way you want to live.
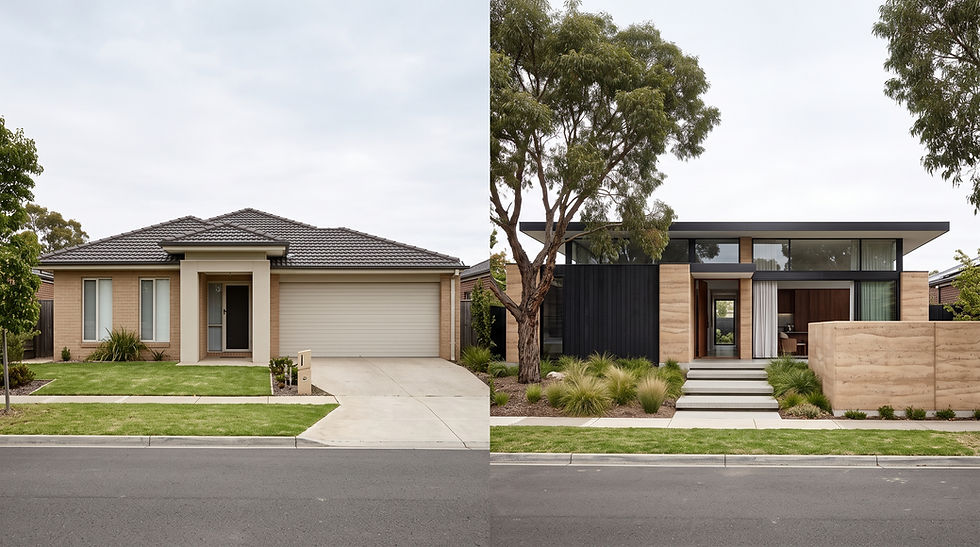
The Efficiency Behind Volume Building
Volume builders work with a collection of established house designs. These plans can be constructed repeatedly, with variations in façades, finishes and selected layouts.
Repetition creates efficiencies. Design and documentation costs are spread across multiple homes. Trades become familiar with construction details, materials can be purchased in large quantities, and suppliers can negotiate pricing across many projects.
Established systems also make scheduling and delivery more predictable. Much of the work required to develop the house has already been completed before a client chooses a plan.
When an available design suits the household and works well on the site, this approach can offer good value.
A Home That Begins With Your Land and Lifestyle
An architectural home begins with the individual conditions of a project.
The shape and slope of the land, orientation, neighbouring buildings, privacy, vegetation and access are considered alongside the client’s brief and budget. Daily routines also help shape the design, from arriving home with groceries to finding a quiet place to work.
A living room might open towards a garden that receives winter sunlight. A window might frame a tree while maintaining privacy. Floor levels might respond to the slope, balancing excavation, accessibility and connections to outdoor spaces.
These relationships take time to explore. The design work is specific to one project, with its cost carried by that home.
What Influences the Cost of an Architect-Designed Home?
The cost of an architect-designed home is shaped by its size, site conditions, complexity, materials and level of finish.
Sloping land, difficult access or challenging ground conditions can increase construction costs regardless of who designs the house. Basements, retaining walls and extensive excavation can also account for a substantial part of the budget.
Design choices introduce further variation. Large structural spans, expansive glazing, complex roof forms and custom joinery may require additional engineering, fabrication and labour.
These elements are optional design decisions. Excellent architecture can also emerge from a simple building form, familiar construction methods and a restrained palette. The important work is deciding which features bring enough value to justify their cost.
The Work Behind the Drawings
Architectural drawings represent the outcome of research, design development, discussions, revisions and coordination.
Depending on the project, the architect may work with structural engineers, energy assessors, landscape architects, building surveyors and planning consultants. Their requirements must be brought together into a coherent design.
As documentation progresses, the team resolves how structure, insulation, waterproofing, glazing and services fit within the building.
The scope of architectural services matters too. Concept design is a different service from an engagement that includes detailed documentation, assistance with builder selection and contract administration during construction.
When comparing fees, understanding the deliverables and support included is as important as the total amount.
Comparing Prices on Equal Terms
An advertised starting price and a detailed project budget may describe different scopes of work.
Depending on the builder and package, allowances or exclusions may apply to foundations, site works, service connections, floor finishes, heating and cooling, driveways and landscaping. Changes to a standard design may also affect the price.
Architectural construction estimates can contain exclusions as well. Professional fees, permits, external works and contingencies need to be identified clearly.
A meaningful comparison uses equivalent inclusions, finishes and site assumptions. It also distinguishes the building contract price from the total project budget, so the anticipated cost of completing the home is understood.
Why Floor Area Alone Can Be Misleading
Cost per square metre can provide a broad reference, but it cannot explain all the differences between two homes.
A compact house with extensive glazing, intricate joinery and challenging site works may have a higher square-metre rate than a larger, simpler building. The total project cost still needs to be considered.
Good planning can also reduce unnecessary floor area. Long corridors, duplicated rooms and awkward circulation all consume budget without necessarily improving daily life.
A more efficient layout may create opportunities to invest in thermal performance, durable finishes or landscaping. The value comes from how well the space works, rather than its size alone.
Bringing Budget Into the Design Process
Budget is most useful when it informs decisions from the beginning.
At ENCLAVE, we see it as an essential part of the brief. It guides conversations about floor area, building form, materials and the features that matter most to the client.
Early builder involvement can help test design decisions against construction pricing. As the project develops, updated cost advice allows the team to assess alternatives before those decisions become difficult to change.
An open conversation about priorities gives the design a clear direction. It helps establish where to invest, where to simplify and how to maintain the qualities that make the home meaningful.
Choosing an Approach That Suits You
A volume builder can be a suitable choice when an established plan works well on your land, supports your household and aligns with your budget.
An architectural approach offers greater flexibility to respond to an unusual site, a particular way of living or a desire for spaces designed specifically around you.
The additional investment reflects the individual design, coordination and construction involved. Its value is experienced through the finished home: its natural light, comfort, ease of movement and connection to the garden.
At ENCLAVE Architects, we begin with understanding your land and priorities, then explore how space, materials and budget can work together to create a home that feels right for you.
Disclaimer: This article provides general information only and should not be relied upon as a project-specific cost estimate or professional advice. Design fees, construction costs and inclusions vary depending on the site, project scope, builder, location and market conditions. References to volume builders and architectural services describe general approaches; individual providers may differ. Obtain advice and detailed quotations specific to your project before making financial or contractual commitments.


